FLUX AI Image Generated by Flux.1 Dev
Kehote
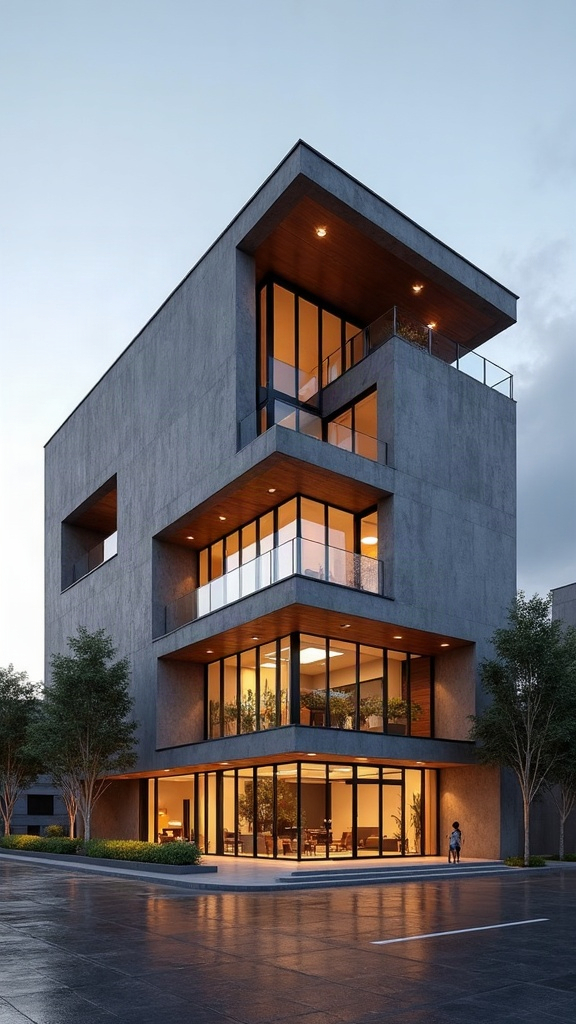
Generate a photorealistic architectural visualization of a corporate office building for Mercado Libre, located in the Reforma neighborhood of Oaxaca de Juárez, Mexico. Feature contemporary Mexican architecture conceptually inspired by Enrique Norten and TEN Arquitectos, without copying existing projects. Design balanced geometric volumes using exposed concrete, matte black steel, large glass panels, natural wood, and regional stone. Apply a sophisticated palette of grays, sand tones, and corporate yellow accents. Integrate terraces, an entrance plaza, communal spaces, regional vegetation, and passive solar control strategies through overhangs, lattice screens, and sunshades. Set the building within a realistic urban context representative of Oaxaca. Show a two-point perspective at pedestrian eye level, revealing the main façade, side façade, and entrance. Use golden-hour lighting after rainfall, wet pavement with natural reflections, soft shadows, PBR materials, and detailed vegetation. Deliver a professional-quality 8K render with elegant composition, plausible structural design, coherent proportions, and a balanced interplay between transparency, solidity, and landscape integration. Avoid arbitrary geometries, impossible cantilevers, artificial-looking materials, and visually cluttered façades.


