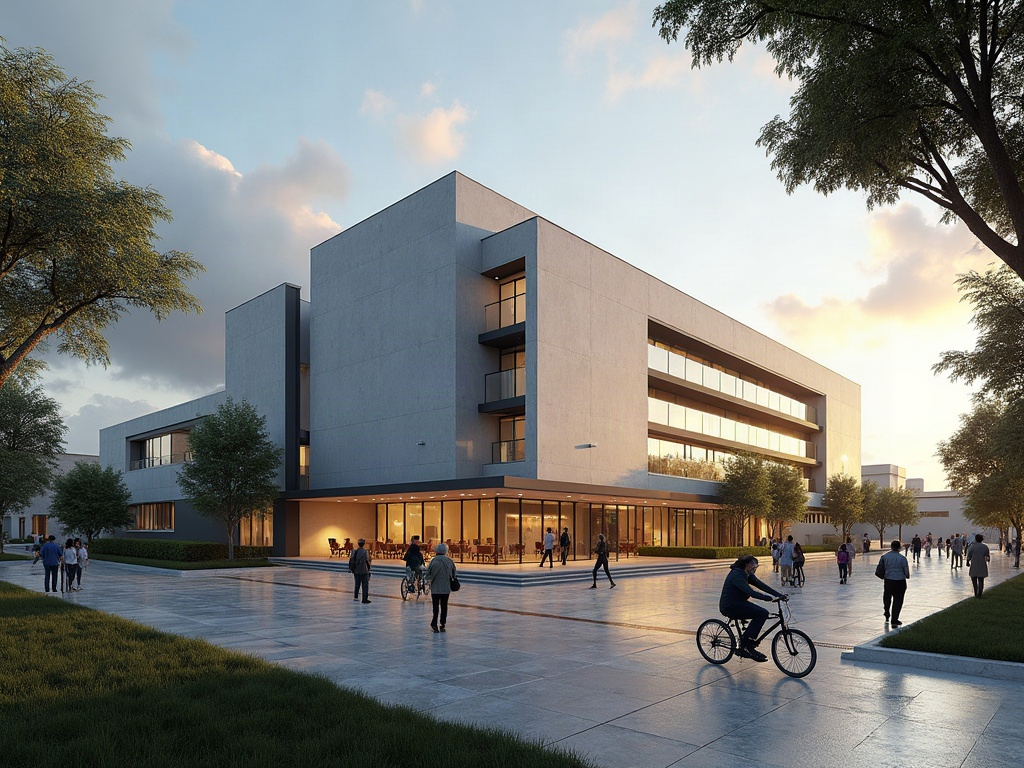
FLUX AI Afbeelding gegenereerd door Flux.1 Dev
Snel
Design a photorealistic exterior architectural rendering of a general hospital in Puebla, Puebla, Mexico, with a contemporary Mexican identity inspired by the design principles of Enrique Norten and TEN Arquitectos, without replicating an existing building. Propose a multi-level hospital complex featuring prismatic volumes, a balanced asymmetrical composition, pure geometries, clear spatial hierarchies, and visual axes leading from a public plaza to a monumental main entrance, sheltered by a steel canopy, clearly differentiating the emergency room entrance, pedestrian and vehicular circulation, and accessible routes. Prioritize sophisticated materials based on structural steel, metal profiles, anodized aluminum, architectural solar-control glass, and smooth architectural concrete, incorporating industrialized mineral panels, sunshades, large glazed sections, precise construction joints, coherent modulation, and technically credible façade details; avoid stone, brick, handcrafted finishes, and traditional ornamentation. Integrate native vegetation or species adapted to the Puebla highlands—such as Mexican oaks, tepozanes, salvias, and grasses—through geometric gardens, shaded areas, and gathering spaces. Accommodating people of all ages, families, healthcare personnel, seniors, wheelchair users, and individuals with mobility aids, as well as cyclists and bicycles, representing an inclusive, safe, and accessible public space on a realistic human scale. Set the scene during the golden hour, immediately after the rain, with damp pavement, natural reflections, wet leaves, long, soft shadows, warm side lighting, atmospheric depth, and controlled reflections on steel and glass. Subtly include the Popocatépetl volcano on the horizon, with a very faint white plume of smoke and a silhouette softened by distance, consistent with the regional landscape. Use a pedestrian-level perspective, with the camera at a height of 1.60 m, a wide-angle lens of approximately 24 mm, a two-point vanishing-point perspective, and perfectly straight vertical lines; a 16:9 horizontal composition; architectural depth of field; and a carefully balanced frame. Apply global illumination, physically based rendering (PBR), realistic reflections, consistent transparency and refraction of glass, high-resolution textures, subtle contact shadows, and professional photographic exposure. Maintain consistent architectural geometry, correct proportions, a buildable structure, precise modulation, and a clear sense of spatial organization. The result should resemble an international-quality editorial photograph of contemporary architecture, featuring natural, cinematic lighting, a believable human scale, and a high level of realism, while avoiding perspective distortions, impossible geometries, arbitrary structures, artificial vegetation, excessive saturation, unrealistic reflections, extreme contrasts, a model-like appearance, an illustrative aesthetic, and exaggerated visual effects.


